
Daniel Maggi
REALTOR®

BEDS4
BATHS2 full 1 partial
SQUARE FEET2,785
MLS#1046525
STATUSActive
PROPERTY TYPEResidential - Single Family
SUBDIVISIONApple Hill
SCHOOLLakeland
Property Description
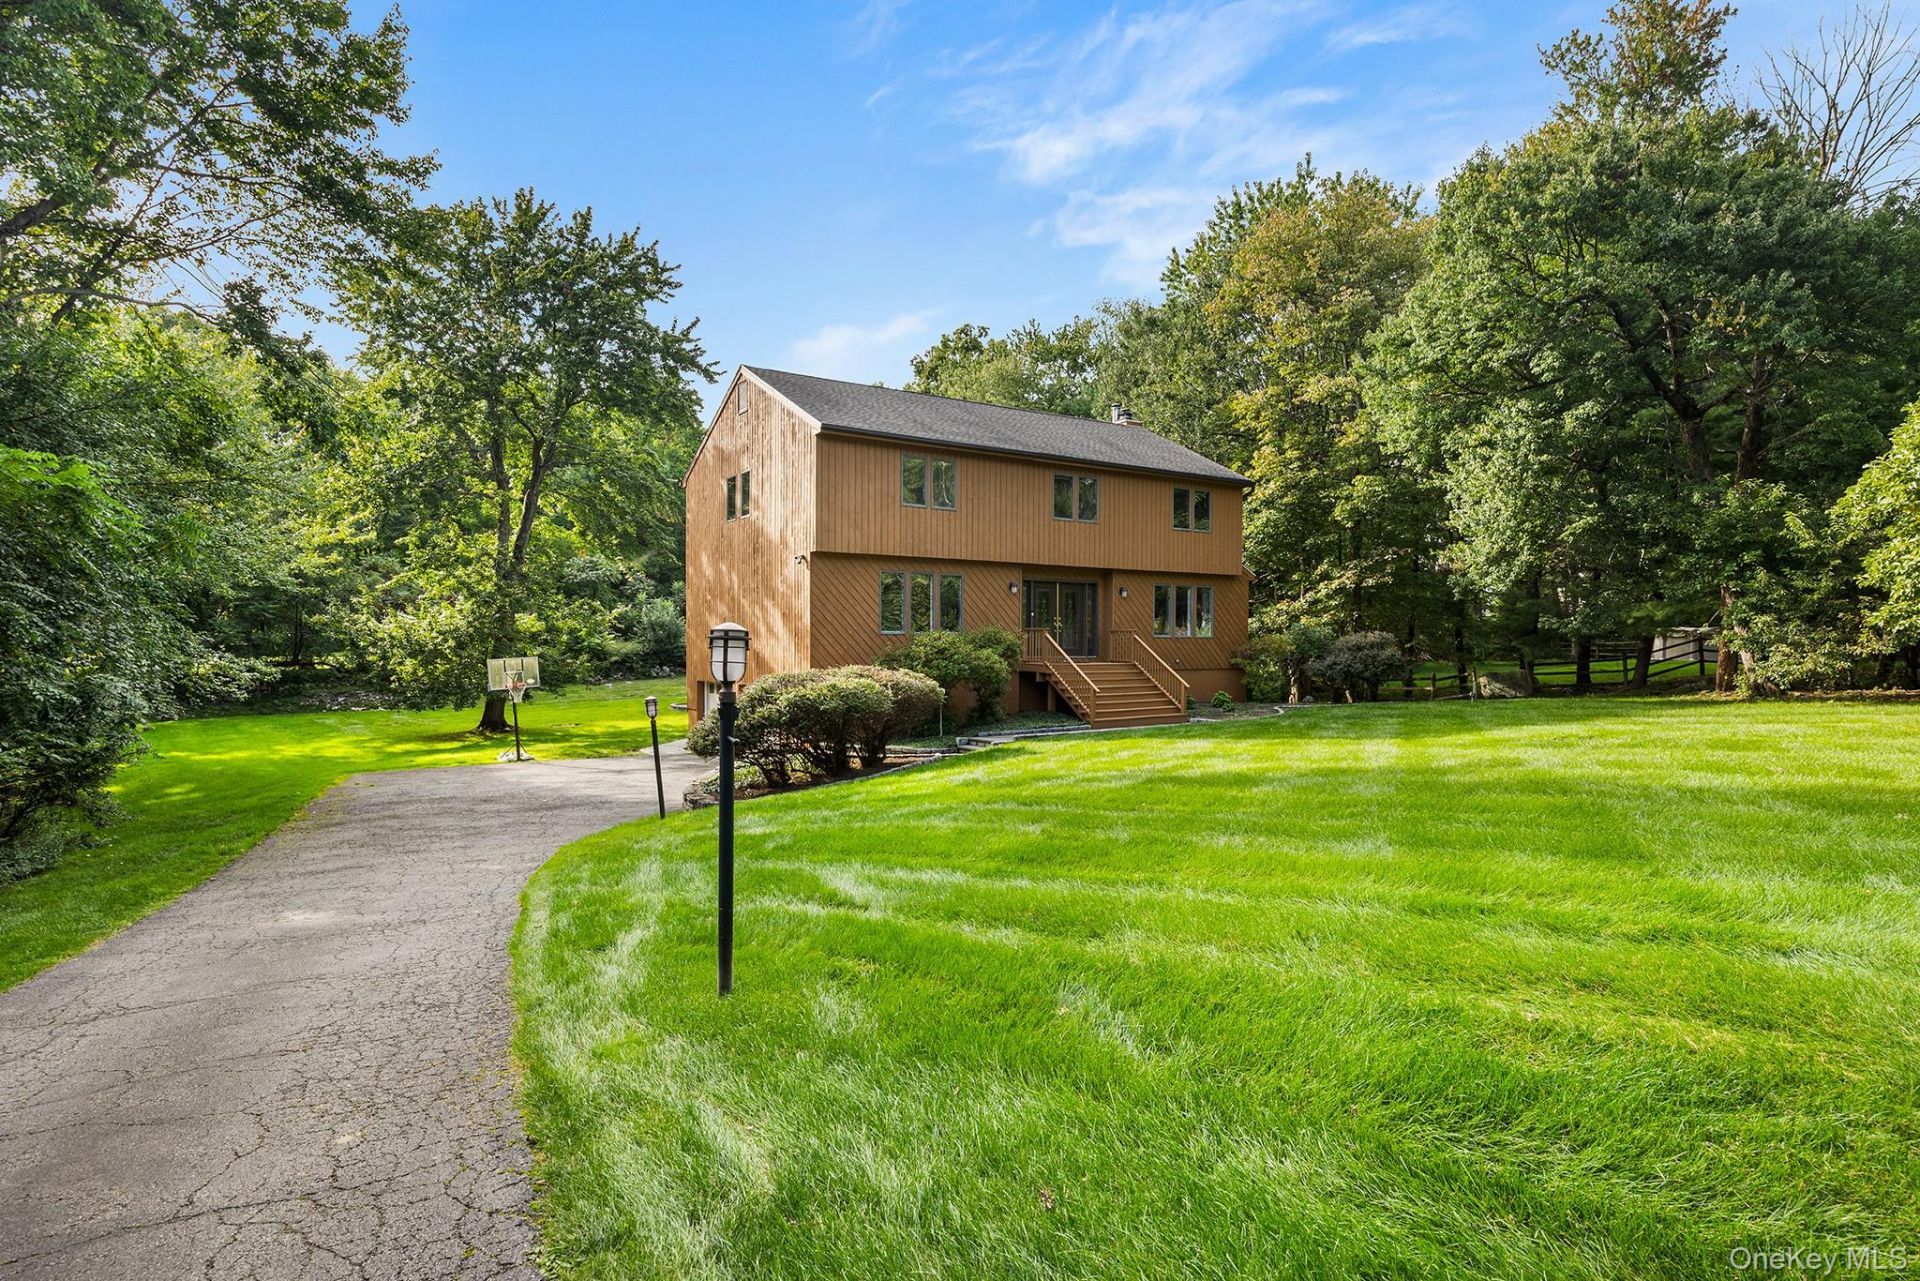
Welcome home to Apple Hill. This center hall colonial is set on more than an acre of level grounds in a cul-de-sac where space, comfort, and thoughtful improvements come together beautifully. The cul-de-sac provides privacy, quiet and a sense of security. Inside, recently refinished hardwood floors bring warmth to the living and dining rooms, while fresh paint and natural light create a bright, welcoming feel. The remodeled kitchen is the heart of the home, with new cabinetry, quartz countertops, a coordinating backsplash, and tile flooring that flows through the entry hall.Beyond what you see, there's comfort in knowing much of the important work has already been done: a newer roof, central air, three-zone hot-water baseboard heat, newer hot-water heater, a whisper-quiet water pressure pump, updated gutters and downspouts, and septic improvements.Outside, a large Trex deck invites morning coffee and summer dinners, while the above-ground pool and expansive level lawn create a backyard made for long days outdoors. Thoughtful conveniences, including attic storage, a traditional laundry chute, central vacuum, hardwired fire and security system, storage shed with circuit breakers, and garage-door upgrades, make everyday living that much easier.Warm, welcoming, and thoughtfully improved, this is a home ready to be lived in and enjoyed from day one.
Property Features
Property Type: Residential - Single Family
Basement: Yes
Basement: Partial, Partially Finished, Storage Space
Cooling: Central Air
Fireplaces: 1
Garage: 2
Heating: Baseboard, Hot Water, Oil
Home Style: Colonial
Lot Size: 1.01 Acres
Taxes: $18,795
Year Built: 1989
Amenities
Cathedral Ceiling(s)
Central Vacuum
Chandelier
Eat-in Kitchen
Entrance Foyer
Formal Dining
High Speed Internet
His and Hers Closets
Open Kitchen
Pantry
Primary Bathroom
Quartz/Quartzite Counters
Recessed Lighting
Sound System
Storage
Walk Through Kitchen
Walk-In Closet(s)
Washer/Dryer Hookup
Wired for Sound
Basketball Hoop
Gas Grill
Lighting
Mailbox
Rain Gutters
Feature Descriptions
Accessibility: Accessible Common Area, Accessible Stairway
Appliances: Dishwasher, Dryer, Electric Oven, Electric Range, Exhaust Fan, Microwave, Refrigerator, Washer, Oil Water Heater
Attic: Full
Exterior: Cedar, Frame, Wood Siding
Fencing: Other, Partial
Fireplace Y/N: Yes
Flooring: Carpet, Ceramic Tile, Concrete, Hardwood
Formal Dining: Yes
GarageY/N: Yes
Heating Zones: 3
House Faces: East
Laundry: Electric Dryer Hookup, Laundry Room, Washer Hookup
On Market Date: 2026-09-09
Parcel Number: 2289-034-010-00004-000-0013
Parking Features: Driveway, Garage, Garage Door Opener, Off Street, Private, Storage
Patio And Porch: Deck, Porch
Pool Features: Above Ground, Outdoor Pool, Pool Cover, Vinyl
Rental Term: Monthly
Rooms Total: 9
Sewer: Septic Tank
Skylight: Y
Special View Info: Neighborhood
Swimming Pool: Yes
Utilities: Cable Connected, Electricity Connected, Phone Connected, Trash Collection Public, Underground Utilities, Water Connected
Water: Public
Window Features: Bay Window(s), Blinds, Casement, Double Pane Windows, Insulated Windows, Screens, Skylight(s)
Local Schools
High School: Walter Panas High School
Middle School: Lakeland-Copper Beech Middle Sch
Elementary School: Lincoln Titus Elementary School
School District: Lakeland
Estimate Your Payment
Estimated Payment
$ 6,352.90 per month $4,525.61 Principal & Interest $1,566.25 Property Tax $261.04 Homeowner's InsuranceChange Payment Information
Listed By / Shown By
Listing By
Agency Name: Redfin Real Estate
Agency Contact: 914-618-5318

Shown By
Agent Name: Daniel Maggi
Agent Phone: Cell: (516) 375-9990
Agency Title: Coldwell Banker American Homes


Member Participants (and their affiliated licensees, if applicable) shall indicate on their websites that IDX information is provided exclusively for consumers’ personal non-commercial use, that it may not be used for any purpose other than to identify prospective properties consumers may be interested in purchasing, that the data is deemed reliable but is not guaranteed by MLS GRID, and that the use of the MLS GRID Data may be subject to an end user license agreement prescribed by the Member Participant’s applicable MLS if any and as amended from time to time. MLS GRID may, at its discretion, require use of other disclaimers as necessary to protect Member Participant, and/or their MLS from liability.
Based on information submitted to the MLS GRID. All data is obtained from various sources and may not have been verified by broker or MLS GRID. Supplied Open House Information is subject to change without notice. All information should be independently reviewed and verified for accuracy. Properties may or may not be listed by the office/agent presenting the information.
Privacy Policy / DMCA Notice / ADA Accessibility


This site is hosted, designed and copyright
© 1994 - 2026 by
Delta Media Group, Inc. -- Patent Pending --
Agent License Information: Real Estate Salesperson
5 Rome Court | MLS# 1046525
This single family home located at 5 Rome Court , Cortlandt Manor, NY 10567 is currently listed for sale with an asking price of $895,000. This property was built in 1989 and has 4 bedrooms and 2 full and 1 partial baths with 2785 sq. ft. Rome Court is located in the Apple Hill subdivision within the Lakeland school district. Search Apple Hill real estate on danielmaggi.cbamhomes.com today.